For Homeowners

You've seen how we work.
Here's exactly what that means.

Six stages, three ways to run them, laid out in full before you commit to anything — the same pathway from the story, without the story.

Not what you're looking for? Head over to our page for developers running a scheme.

SK-H1 · The six stages, in full

Nothing held back for later.

SK-01

Measured Survey

Does your project need a surveyor? Yes — and it comes first.

Before a single line gets drawn, we need accurate scaled CAD drawings of your property — every building on site, ideally with enough of the neighbouring context to design against. We survey it ourselves, or arrange it. Nothing after this stage is more important than getting this right; it's the foundation the whole design sits on.
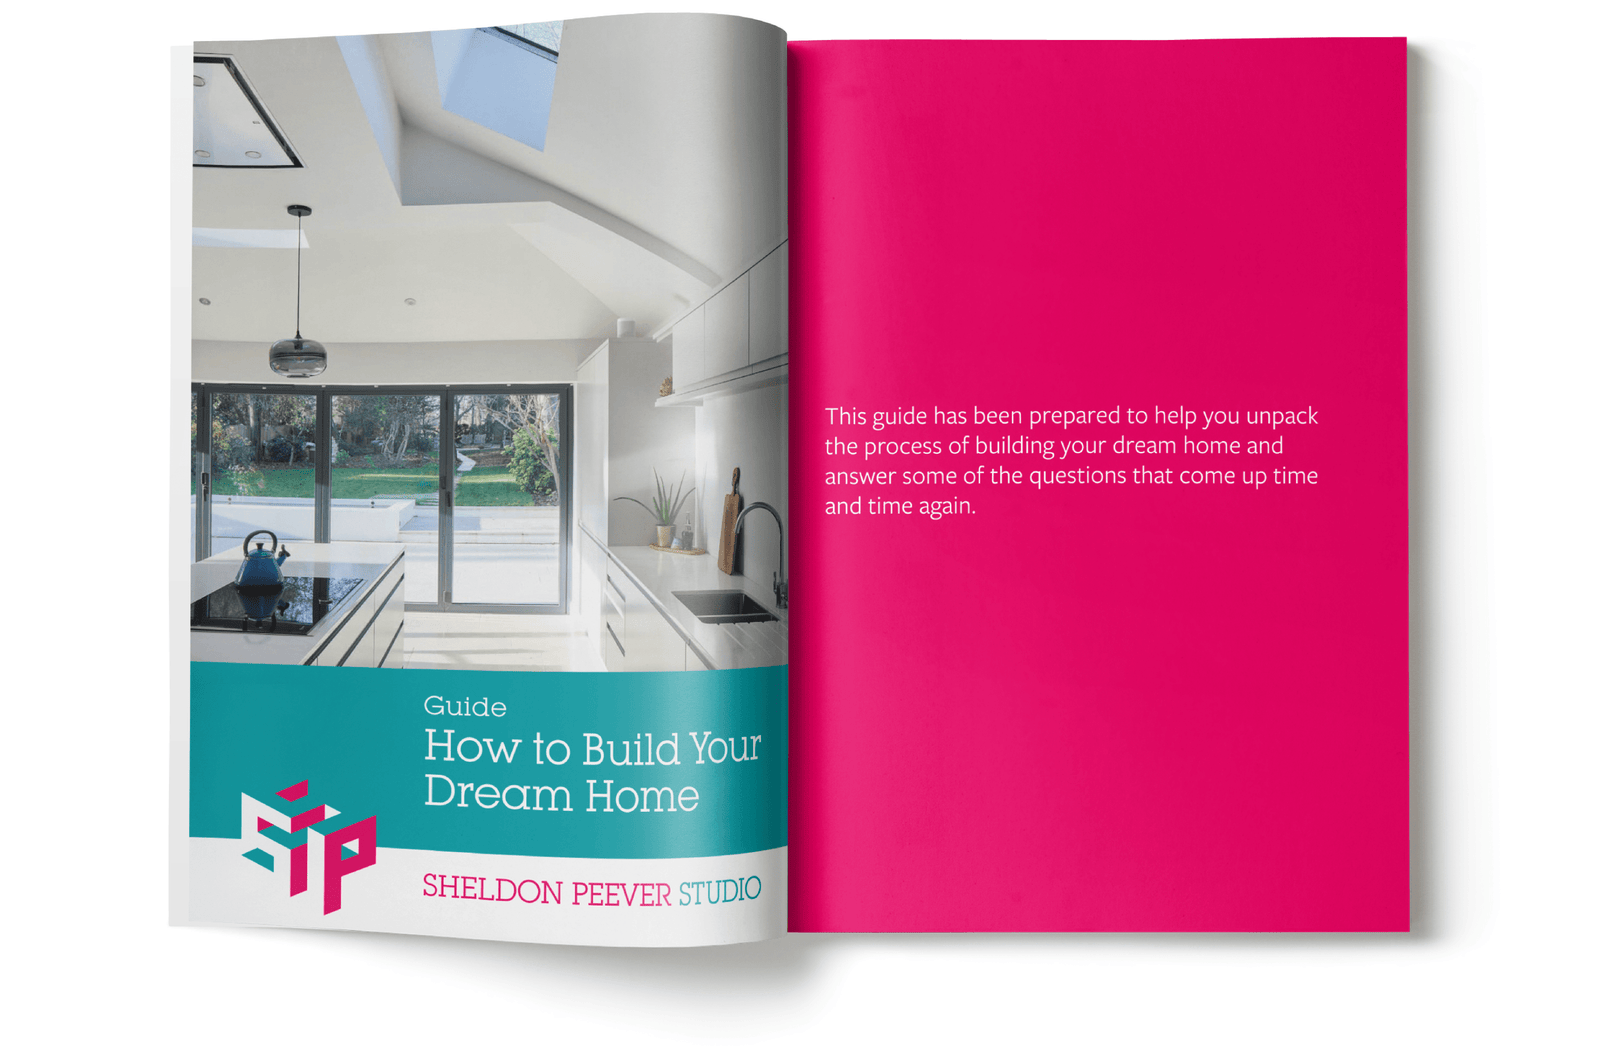
SK-02

Design Development

How we design your home.

We start by understanding what you actually want from the project — not a template, your project — factoring in site constraints, planning realities, and budget from day one. Several honest routes get sketched, not just one, so you can see what's actually possible before committing to a direction.

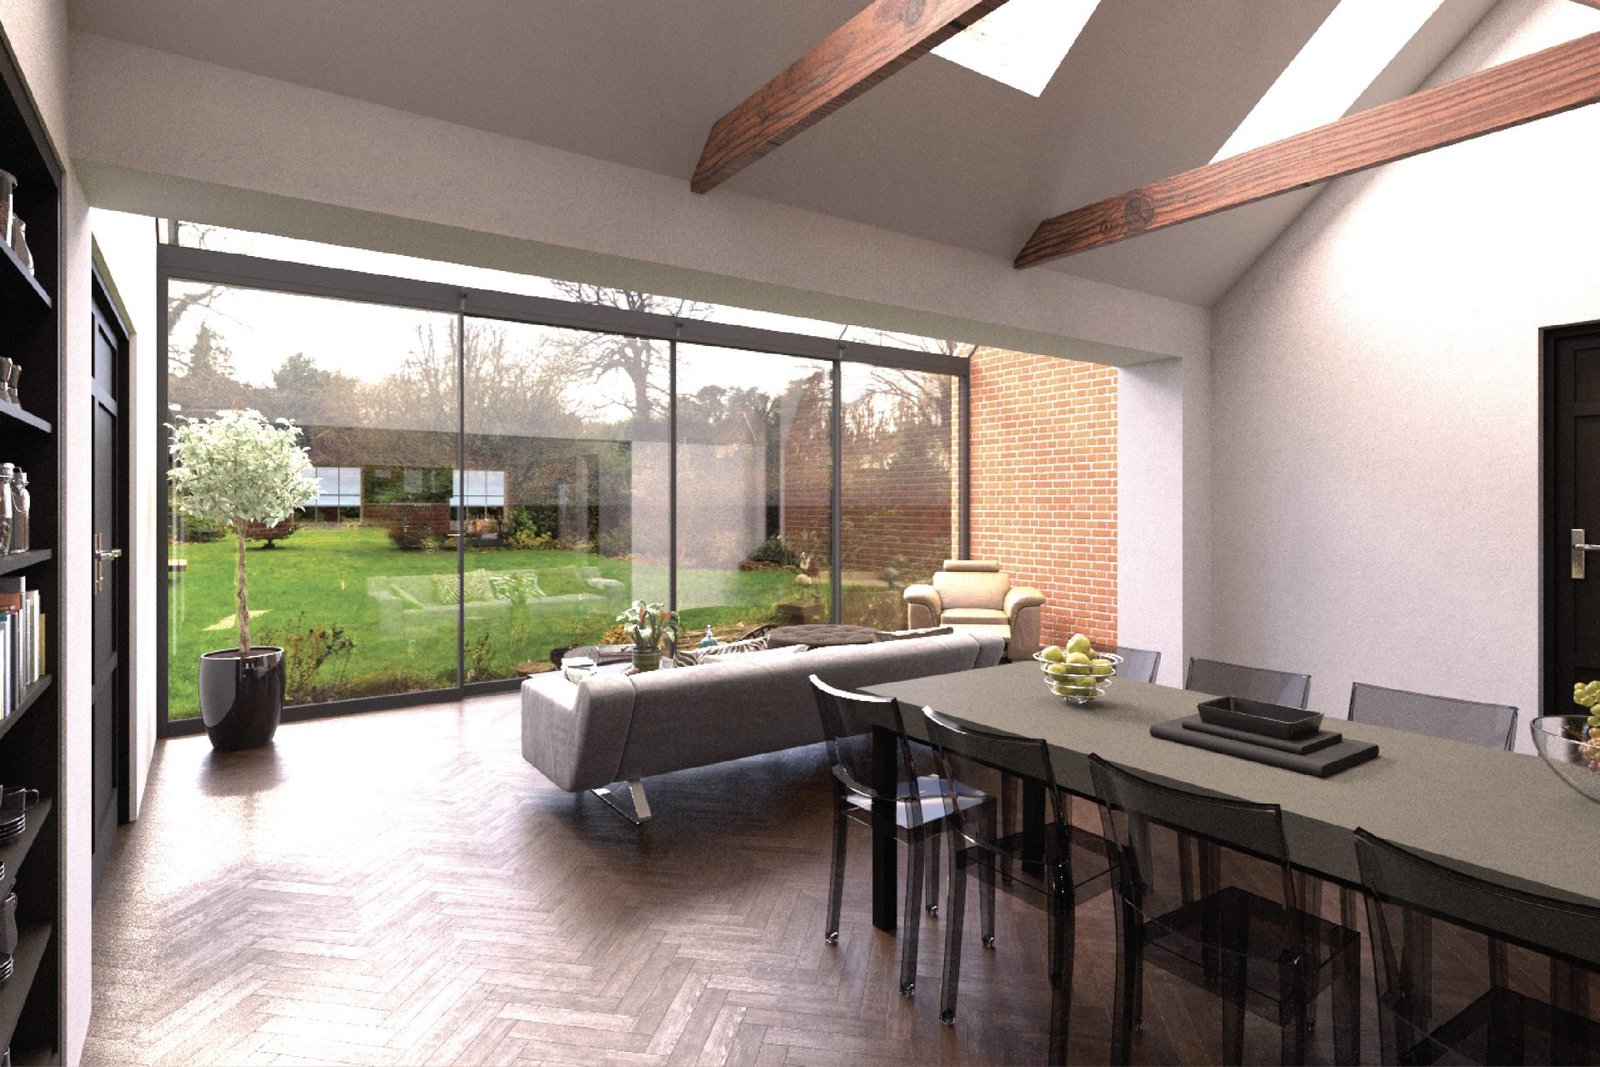
Once we're refining, outline costs come from industry-standard square-metre rates, so you're making decisions with real numbers, not guesses. We keep refining — how the kitchen sits, how the space flows, where the glazing goes — until it's genuinely settled, not just signed off. CGI visuals are available at this stage if it helps you see the scheme clearly before it's built.

SK-03

Planning Consent

Submitted, defended, steered through — not just filed and hoped for.

Depending on the scheme, we may recommend a pre-application meeting with the planning department first — worth doing if your design pushes past the ordinary, since it can save far more time than it costs. Once submitted, validated applications typically take 8 weeks, and we handle every supporting document that goes with it: planning, heritage, design and access statements, whatever the scheme needs to demonstrate compliance.

If a scheme genuinely has no chance of approval, we'll tell you — but planning policy has real subjective range, and it's often worth testing that range properly. Either way, we're the ones in the room with the planning officer, not you.

SK-04

Building Regulations

The technical detail that keeps a build legal, safe, and buildable at the price agreed.

A structural engineer comes on to handle foundations, beams, columns — the calculations and drawings that make the design actually stand up — and we coordinate their work against ours so nothing conflicts. Party wall surveyors, energy assessors, and (where you're building near or over a public sewer) a build-over agreement with the water authority get brought in here too, if the project needs them.

SK-05

Detailed Technical Design & Tender

Every decision, specified — down to the door handles.

This goes further than building regs: flooring, lighting, electrics, bespoke joinery, kitchen and bathroom design folded into our drawings, all specified in writing before a contractor ever prices it. We send the finished tender package to a shortlist of contractors, then go through every quote line by line — checking nothing's missing, comparing price against availability and programme, and recommending who actually gets the job.

We draw up the building contract itself (usually JCT), covering cost, time on site, penalties, and retentions — and act as contract administrator if the project needs one. We'll always tell you to keep a contingency; older buildings especially tend to reveal things once the walls are actually open.

SK-06

On Site & Additional Services

The same team that designed it stays through the build.

Once contractor negotiations are settled, we prepare the final construction drawings — updated for anything that changed along the way. We visit site every fortnight, resolve queries as they land, and certify monthly payments so you're only ever paying for work actually done. Monthly site meetings keep cost, programme, and design questions resolved in the room, not over email.

SK-07 · Three ways to run it

Same six stages. Different amount of us in the room.

Stages 1–4

Core

Budget-focused. You take over project management from stage 4 onward. The quicker route to building, best suited to clients who've done this before.

Stages 1–6

Enhanced

Full site works, contract administrator role, and/or a full interior design package — bespoke joinery, individual room design, the lot. The package built for a genuinely high-end result.

Not sure which fits your project? Try the cost calculator or book a free call and we'll work it out with you.

Design Visualisations

Not decoration — a working tool.

Used through design and planning to make sure everyone — you, the committee, us — is looking at the same building. Ranges from simple massing studies to fully photorealistic interior renders, depending on what the project actually needs to communicate.

Joinery & Interior Design

A room isn't finished until the furniture is designed into it.

Fitted wardrobes, window seats, bespoke desks, awkward-space storage. We work directly with joiners and carpenters, across real wood, veneers, or sprayed finishes, so what gets built matches what got drawn.

Interactive tool

What might your project actually cost?

A rough build-cost estimate based on scope, size, and finish level — built to give you a starting number before the first call, not to replace one.

Open the cost calculator
Ready when you are

Book the call.
Bring whichever stage you're at.

Thirty minutes with a senior architect, free — the same person who'll still be on your project when the last brick goes in.