For Developers

Same six stages.
Built around your numbers.

Survey to sign-off, laid out in full — plus how procurement, phasing, and detailed design get shaped around ROI, not just a finished building. The same pathway from the story, without the story.

Not what you're looking for? Head over to our page for homeowners in need of an architect.

Before stage one

What are you actually trying to achieve?

Understanding the site's constraints, the brief, and your goal comes first — but for a developer that goal is usually ROI, not just a finished building. We factor that in from day one.

Long-term plans shape how the project gets procured. Sometimes that means developing part of a site first, selling it to release equity, then building phases two and three off the back of it — a rinse-and-repeat approach rather than one single build. Tell us the plan and we design the procurement route around it, not just the building.

SK-H1 · The six stages, in full

Nothing held back for later.

SK-01

Measured Survey

Does your project need a surveyor? Yes — and it comes first.

Before a single line gets drawn, we need accurate scaled CAD drawings of your property — every building on site, ideally with enough of the neighbouring context to design against. We survey it ourselves, or arrange it. Nothing after this stage is more important than getting this right; it's the foundation the whole design sits on.
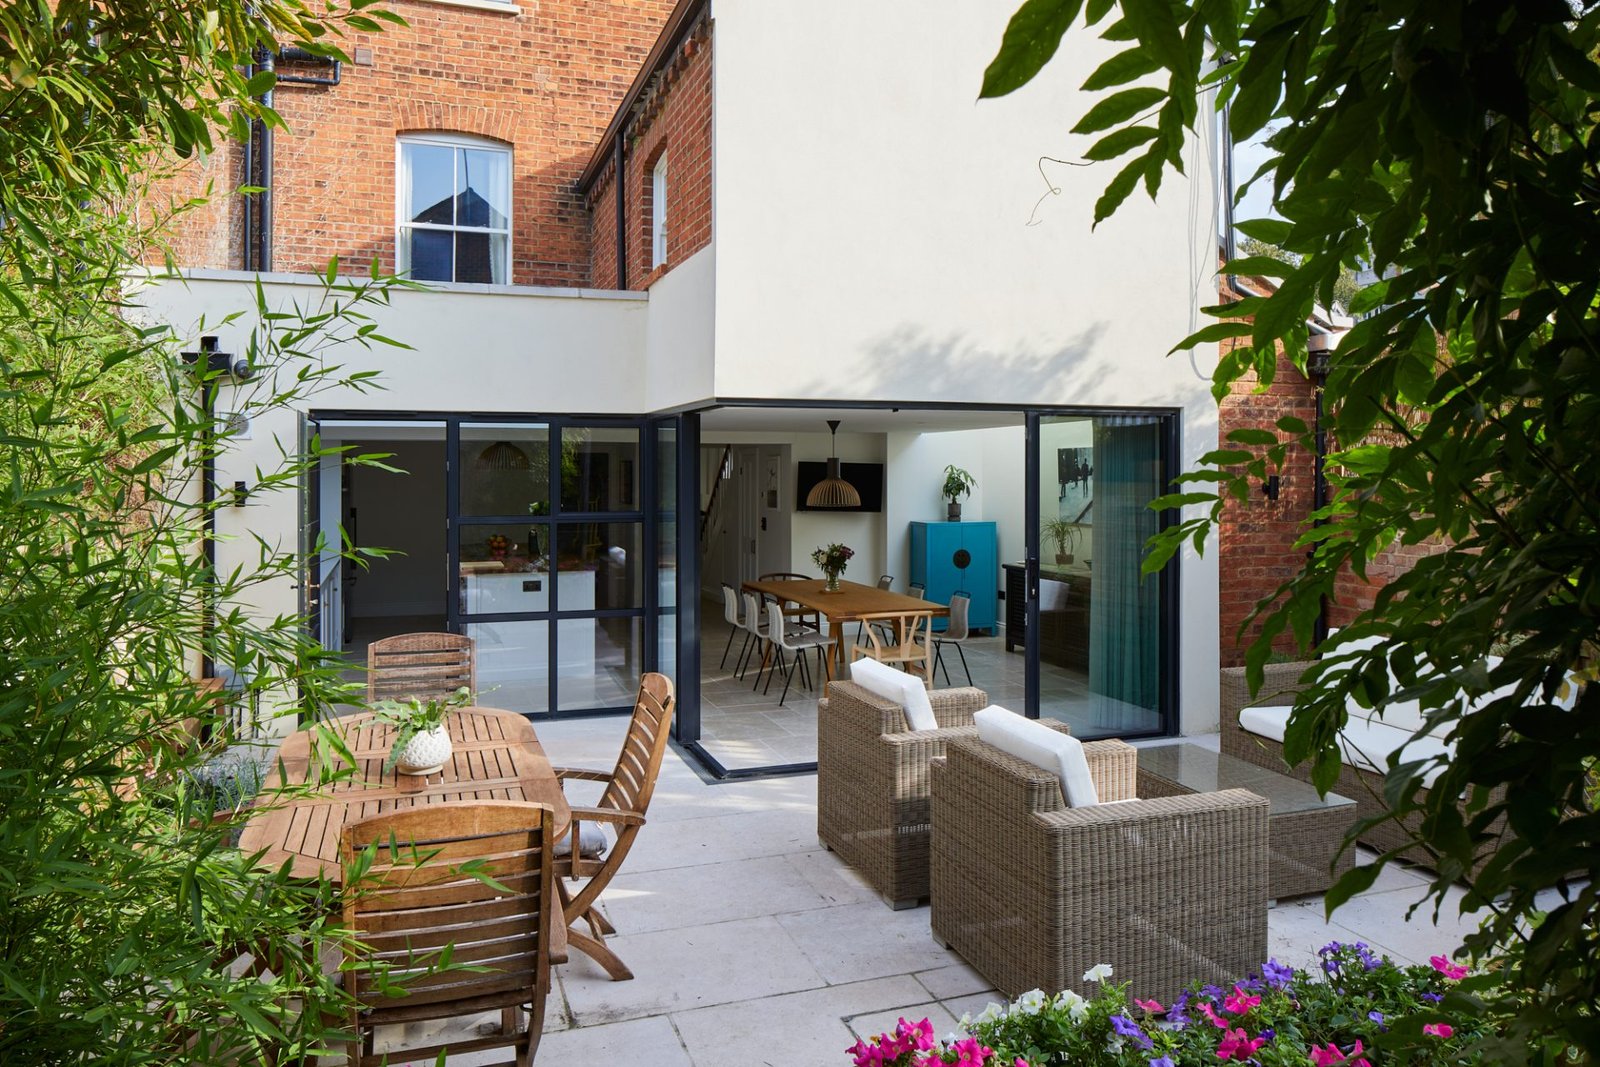
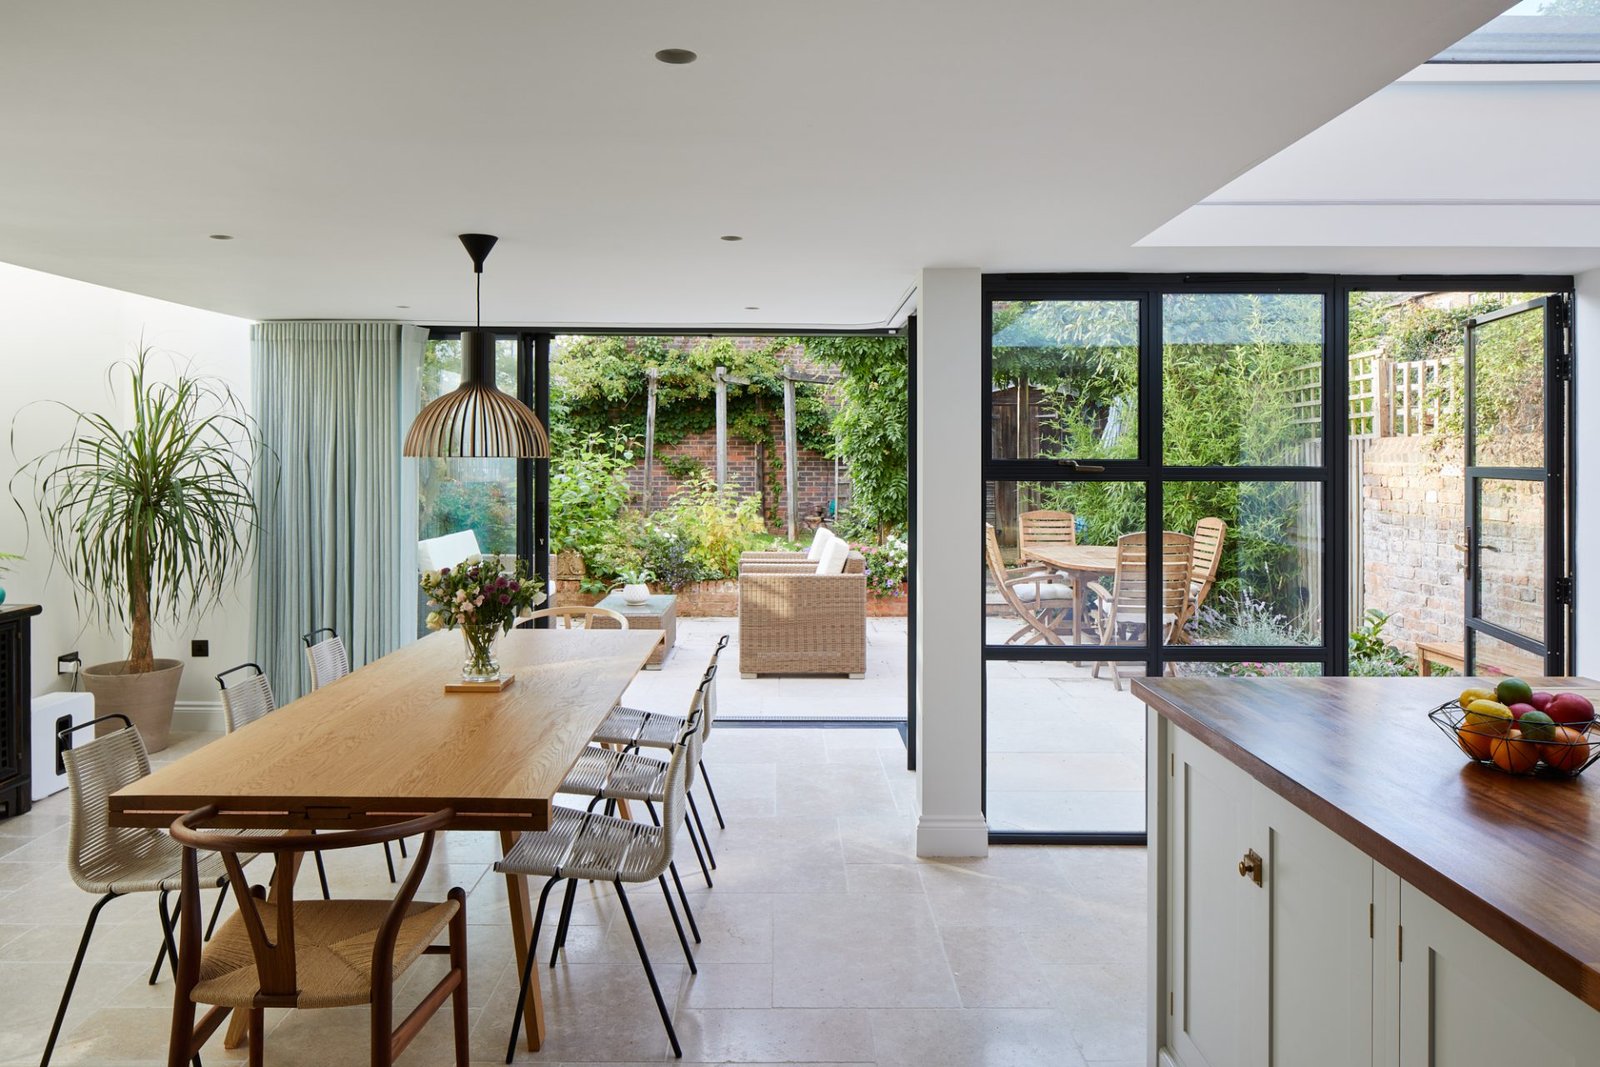
SK-02

Design Development

How we design your scheme.

We start by understanding what you actually want from the project — not a template, your project — factoring in site constraints, planning realities, and budget from day one. Several honest routes get sketched, not just one, so you can see what's actually possible before committing to a direction.

Once we're refining, outline costs come from industry-standard square-metre rates, so you're making decisions with real numbers, not guesses. We keep refining — how each unit sits, how the space flows, where the glazing goes — until it's genuinely settled, not just signed off. CGI visuals are available at this stage if it helps you see the scheme clearly before it's built.

SK-03

Planning Consent

Submitted, defended, steered through — not just filed and hoped for.

Depending on the scheme, we may recommend a pre-application meeting with the planning department first — worth doing if your design pushes past the ordinary, since it can save far more time than it costs. Once submitted, validated applications typically take 8 weeks, and we handle every supporting document that goes with it: planning, heritage, design and access statements, whatever the scheme needs to demonstrate compliance.

If a scheme genuinely has no chance of approval, we'll tell you — but planning policy has real subjective range, and it's often worth testing that range properly. Either way, we're the ones in the room with the planning officer, not you.

SK-04

Building Regulations

The technical detail that keeps a build legal, safe, and buildable at the price agreed.

A structural engineer comes on to handle foundations, beams, columns — the calculations and drawings that make the design actually stand up — and we coordinate their work against ours so nothing conflicts. Party wall surveyors, energy assessors, and (where you're building near or over a public sewer) a build-over agreement with the water authority get brought in here too, if the project needs them.

SK-05

Detailed Design & Tender

Diving into the technical detail — until a contractor's booked in.

Detailed design and tender action — diving deeper into the technical design and nuts and bolts of the building, collating a package of drawings and specifications sent out for pricing, so you end up with a contractor booked in.

We draw up the building contract itself (usually JCT), covering cost, time on site, penalties, and retentions — and act as contract administrator if the project needs one. We'll always tell you to keep a contingency; unexpected costs have a way of surfacing once the walls are actually open.

SK-06

On Site Works & Adding Value

We stay on site — and keep adding value once we're there.

Regular site meetings keep every party aligned on cost, programme, and design as the build progresses. And we don't consider a design finished until furniture — loose and fitted — has been designed into the room. Joinery and interior design services are part of adding value, not an afterthought.

Free download

The Developer's Guide

Procurement routes, phasing strategy, and how each of our three ways of running a project affects your numbers — a practical breakdown to have before the first call, not instead of one.

Download the guide
Ready when you are

Book the call.
Bring whichever stage you're at.

Thirty minutes with a senior architect, free — the same person who'll still be on your project when the last brick goes in. On the call, expect:

  • Having answers to your crucial questions
  • A clearer understanding of how to achieve your goals for the property
  • A 6-stage pathway to success laid out for you to follow